

New R1.4 billion development for Cape Town


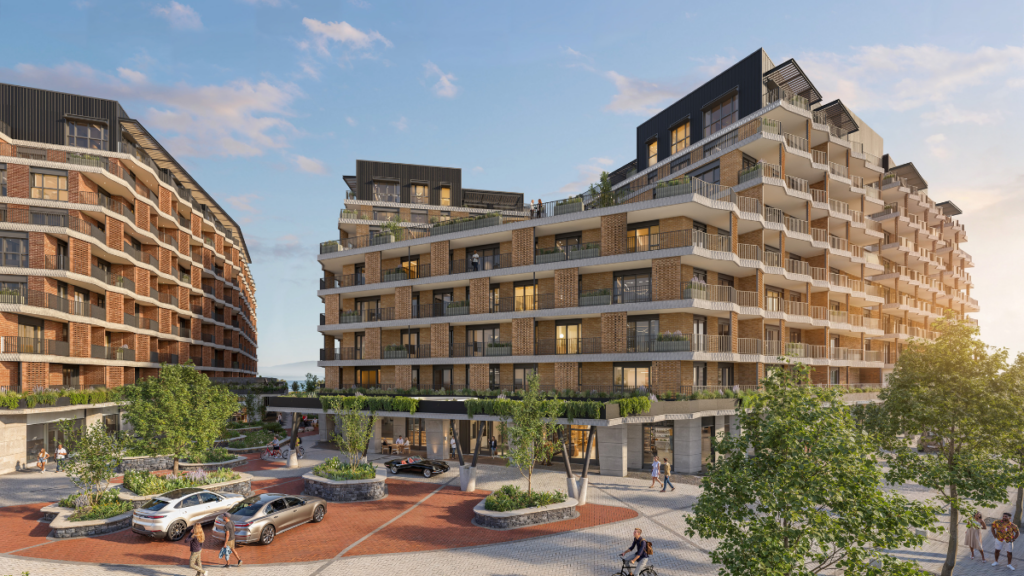
The V&A Waterfront has launched its first later-living development, called The Bower, which offers 147 hospitality-led units valued at R1.4 billion.
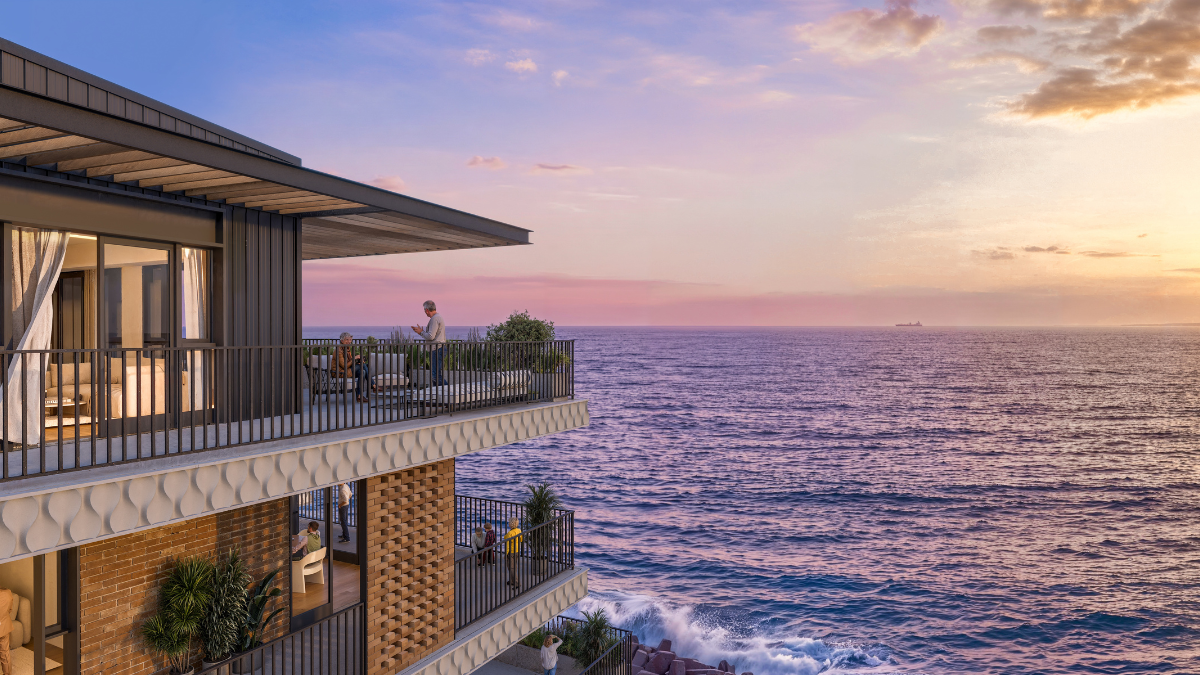
A one-bedroom unit starts from R9 million, and a three-bedroom sea-facing penthouse costs R40 million.
This development is the most expensive development to date, as part of the larger R20 billion expansion of the Granger Bay precinct.
The Bower is part of Phase 1 of the Granger Bay development and is designed to support independent living and adapt to residents’ evolving needs.
It offers access to wellness staff, a lifestyle manager, and a variety of amenities, including a restaurant, gym, and wellness centre.
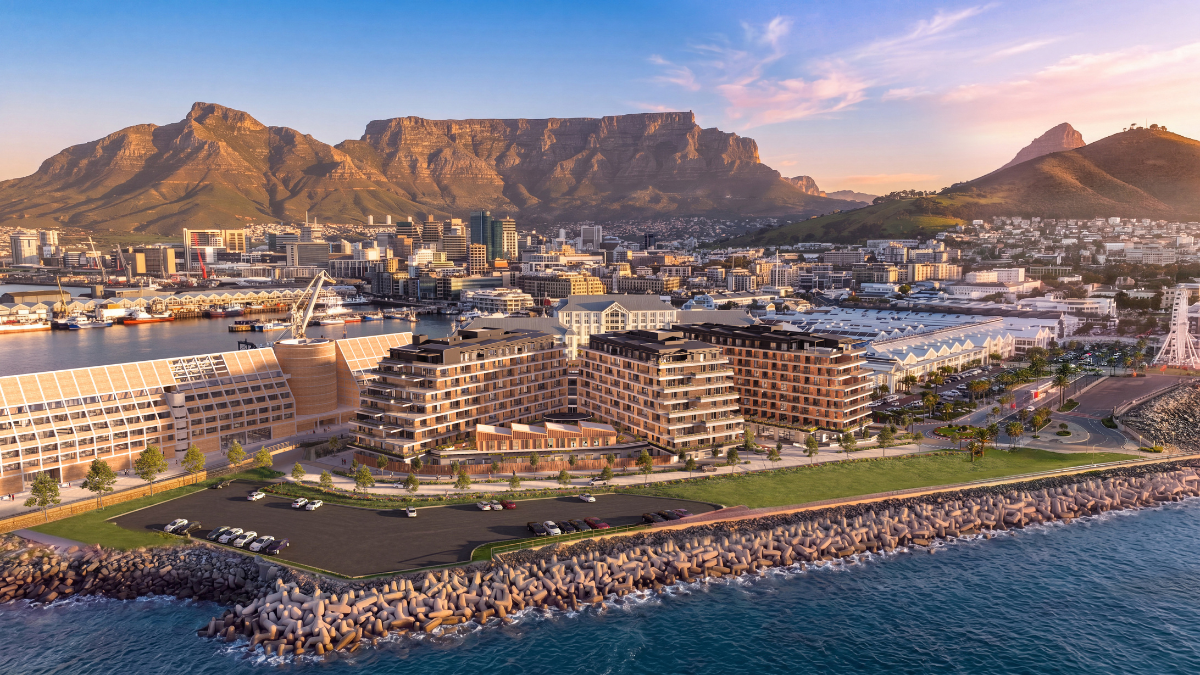
Located on Breakwater Boulevard, adjacent to the InterContinental Table Bay Cape Town, The Bower offers one-, two-, and three-bedroom apartments, all with outdoor access.
The group said it operates on a Life Rights model, which allows residents to occupy their homes for life without the responsibilities that come with traditional home ownership.
The development is situated near the Victoria Wharf Shopping Centre, the Cape Town EDITION, the coastline walking route, and Zeitz MOCAA in the Silo District.
International architectural firm KPF designed The Bower, in partnership with a healthcare provider that will offer on-site primary care, 24-hour nursing, and a 14-unit memory care centre.
Sales for the apartments opened to the public on August 28, 2026, with occupancy expected to begin in February 2028.
A strong demand for luxury on Cape Town’s Atlantic seaboard
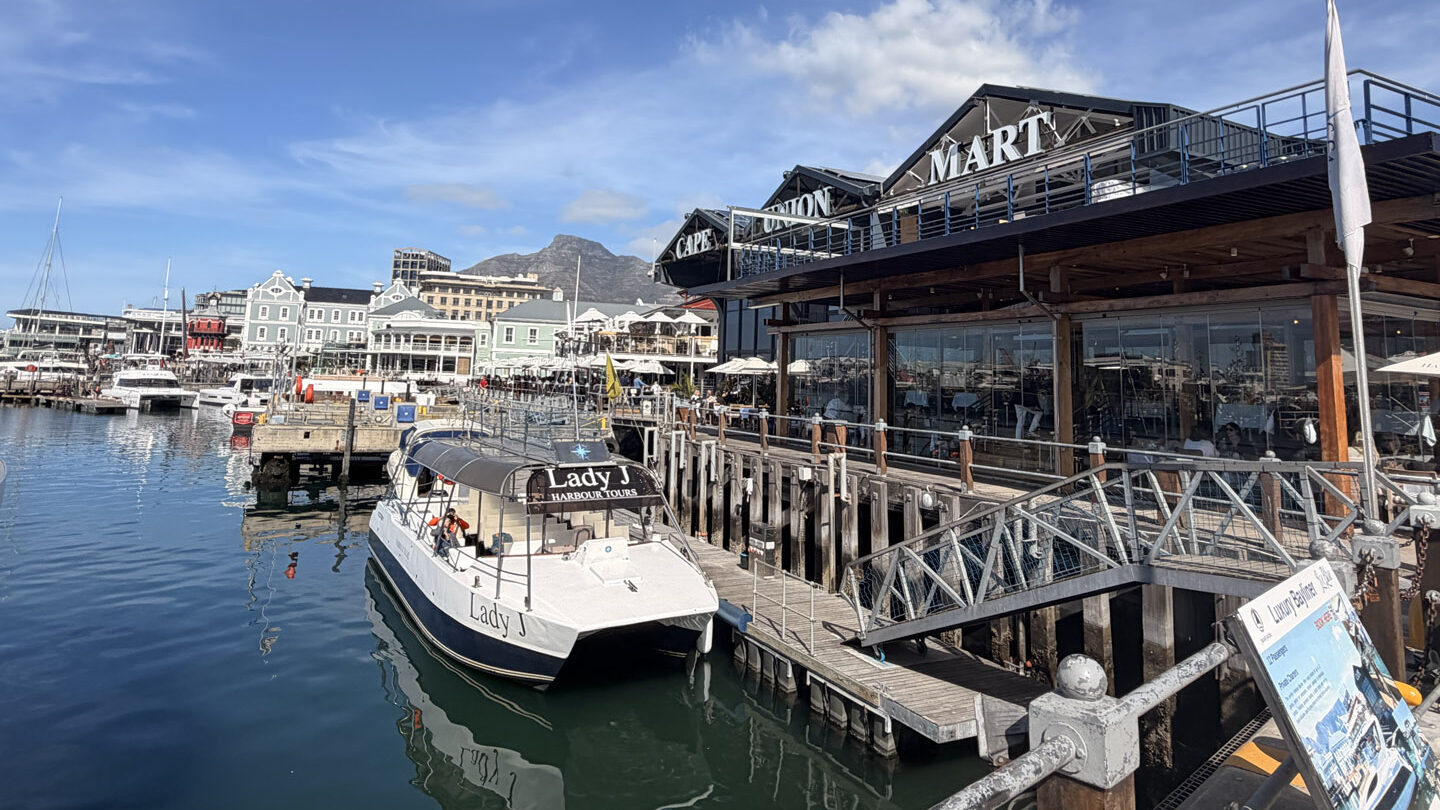
V&A Waterfront CEO Graham Wood said that the Bower is the neighbourhood’s response to a strong demand for luxury later living on the Atlantic seaboard.
“It reflects our confidence in Cape Town’s later-living opportunity, and our belief that ageing well should be supported by service, choice and a strong sense of place,” said Wood.
“We have built The Bower around the qualities people value in hotel life, service, warmth and choice, while creating a residential community that allows people to remain independent and connected.”
Wood said the Bower is designed to support a more contemporary model of later living, with a focus on independence, wellbeing and experiences.
“The architecture is warm, modern and intuitive; the wellness offering supports longevity and strength; and the personalised services are designed to give residents more time for what they value most, with support available as their needs evolve.”
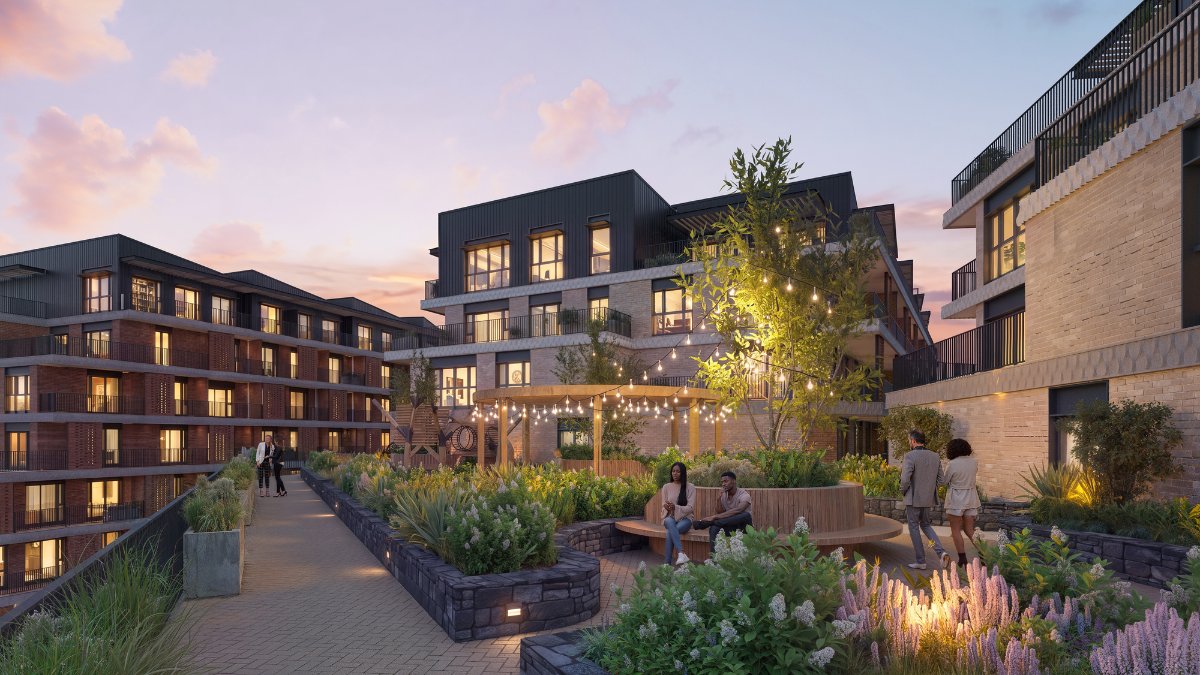
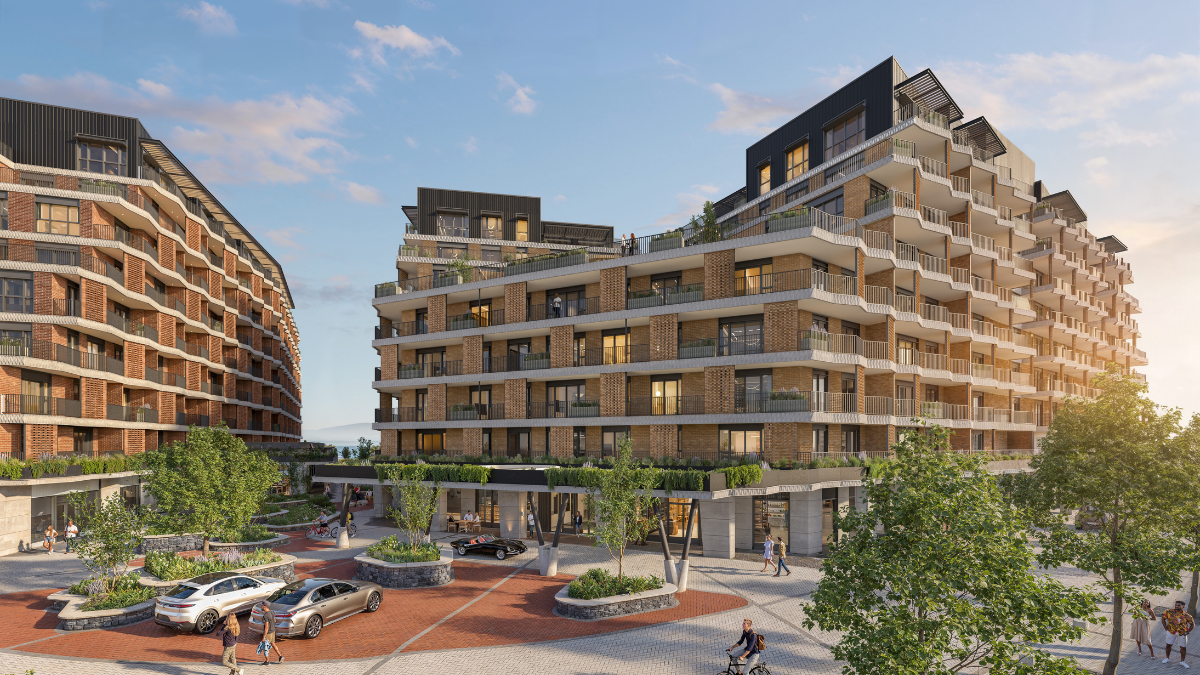
The Bower is a V-shaped building that surrounds a communal garden. The terraced design on the southern edge of the building was built to maintain the ocean view from the InterContinental Table Bay Cape Town hotel.
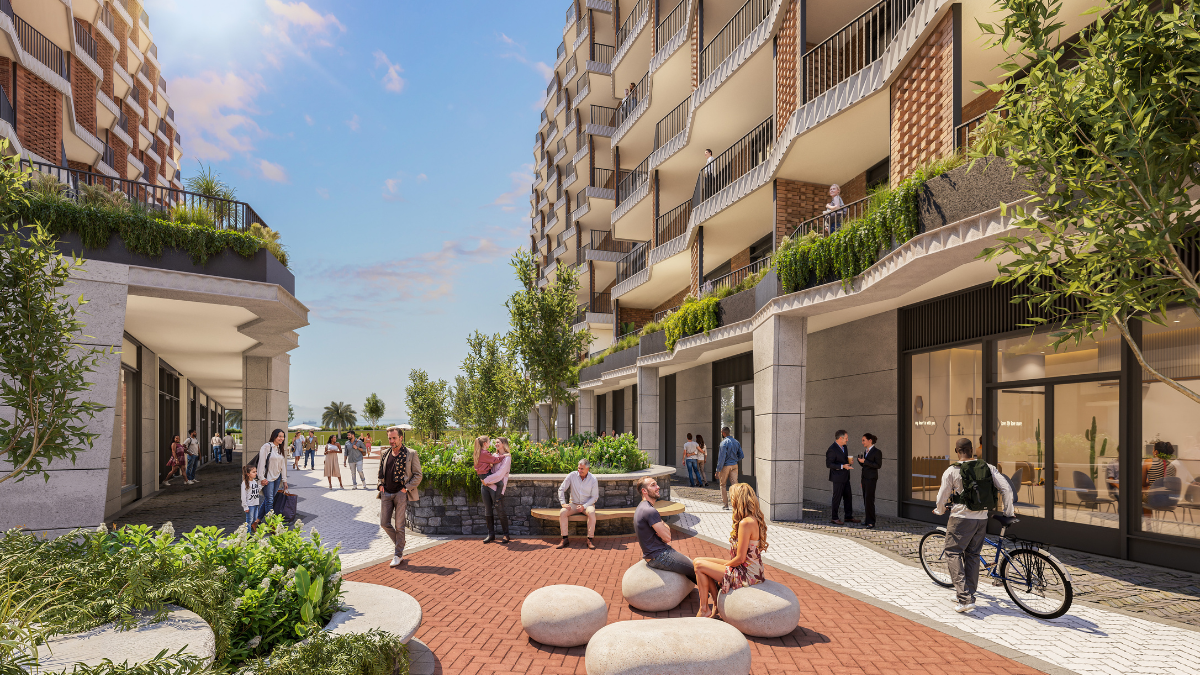
The sloped rooflines are inspired by the maritime heritage of the working harbour, and a pattern is imprinted along the slab edges throughout The Bower, which was inspired by the strelitzia flower, the protea plant, and Cape Town’s kelp forests.
“Every decision was shaped by how residents experience the ocean, the mountain and each other,” said V&A Waterfront Development Executive Allan Nenguke.
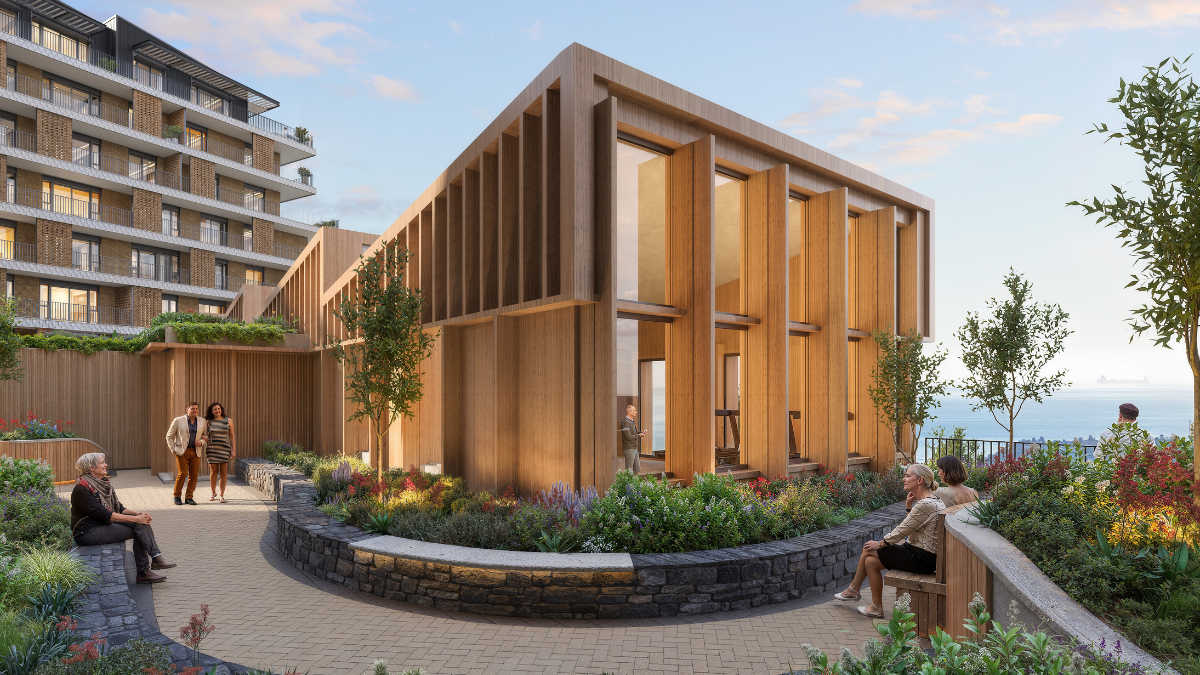
“We designed the building around a communal garden so that every apartment enjoys a private outlook while residents remain connected to the community below,” said Nenguke.
The healthcare services offered include annual wellness assessments, 24-hour nursing support, and managed home-based care.
The group said this is to ensure residents can access discreet, supportive care that adapts to their needs without leaving the community.
The amenities include a restaurant with private chef dining, wellness facilities, a movement studio and gym, a private cinema, and a library lounge.
Types of apartments
| Unit Type | Units | Average Total Area |
|---|---|---|
| 1 Bedroom | 47 | 86m² |
| 1.5 Bedroom | 10 | 131m² |
| 2 Bedroom | 73 | 131m² |
| 2.5 Bedroom | 13 | 246m² |
| 3 Bedroom | 3 | 305m² |
| 3.5 Bedroom | 1 | 266m² |
| Total | 147 |
Photos of The Bower















 Loading ...